


$1,137,500
$1,149,000
1.0%For more information regarding the value of a property, please contact us for a free consultation.
3 Beds
2.5 Baths
2,300 SqFt
SOLD DATE : 03/20/2026
Key Details
Sold Price $1,137,500
Property Type Single Family Home
Sub Type Single Family Residence
Listing Status Sold
Purchase Type For Sale
Square Footage 2,300 sqft
Price per Sqft $494
MLS Listing ID 73443402
Sold Date 03/20/26
Style Cape
Bedrooms 3
Full Baths 2
Half Baths 1
HOA Y/N false
Year Built 1950
Annual Tax Amount $9,465
Tax Year 2025
Lot Size 0.800 Acres
Acres 0.8
Property Sub-Type Single Family Residence
Property Description
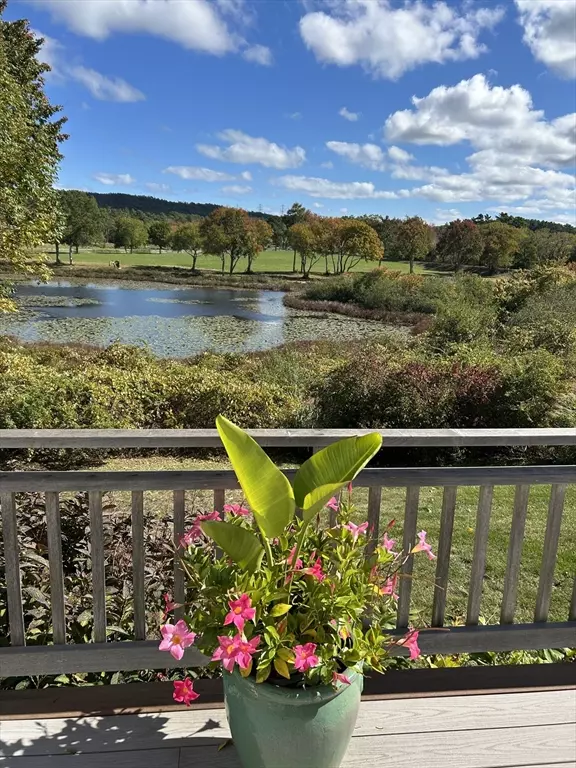
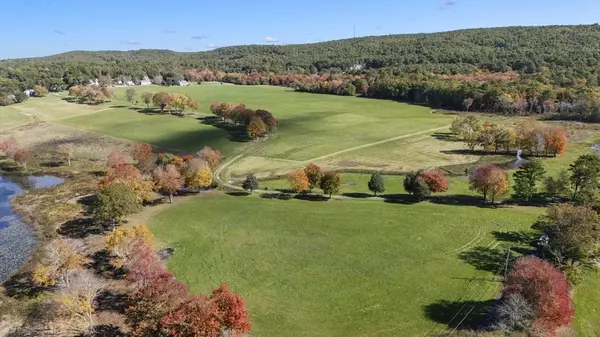
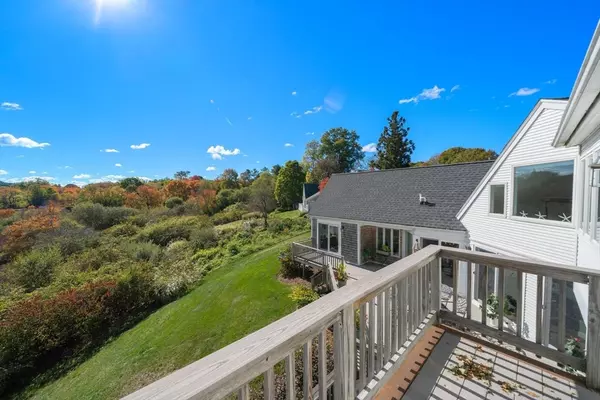
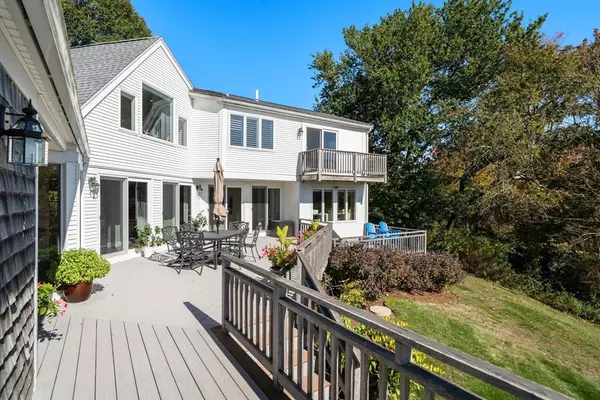
Nestled at 122 Clifford Rd, Plymouth, MA, in much sought after Chiltonville. The property presents a unique opportunity to own a home with water views of Howland Pond/Eel River from all rooms. The residence includes 3 bedrooms and 2 full and one half bathroom,. A little luxury-the primary bath has heated floors. Also, central vac and full yard sprinkler system. With 3 bedrooms, there is ample space. The large first floor bedroom has double closets and is currently used as an at home office. There is an exercise/yoga room as well and a walk-in attic for storage. The updated kitchen boasts a 9 foot center island and vaulted ceiling. An extensive Azek deck, extends the living space with incredible views! There is space for a 24X24 garage and a one car under garage.. The pond/river view complements the outdoor experience including the adjacent horse farms. This property is a gem and is only 1 mile to Plymouth Long Beach. Title V passed and accommodates a 4 BR home..
Location
State MA
County Plymouth
Area Chiltonville
Zoning R40
Direction Off Old Sandwich Rd
Rooms
Basement Full, Walk-Out Access, Interior Entry, Sump Pump, Unfinished
Primary Bedroom Level Second
Main Level Bedrooms 2
Kitchen Countertops - Stone/Granite/Solid, Countertops - Upgraded, Kitchen Island, Recessed Lighting, Slider, Stainless Steel Appliances, Gas Stove
Interior
Interior Features Central Vacuum, Other
Heating Forced Air, Baseboard, Propane
Cooling Central Air
Flooring Wood, Tile, Hardwood, Engineered Hardwood
Fireplaces Number 1
Fireplaces Type Living Room
Appliance Water Heater, Dishwasher, Microwave, Refrigerator, Washer, Dryer, Plumbed For Ice Maker
Laundry Flooring - Stone/Ceramic Tile, Electric Dryer Hookup, Recessed Lighting, Second Floor, Washer Hookup
Exterior
Exterior Feature Deck - Composite, Balcony, Rain Gutters, Sprinkler System, Decorative Lighting, Garden, Stone Wall, ET Irrigation Controller
Community Features Public Transportation, Shopping, Walk/Jog Trails, Stable(s), Golf, Medical Facility, Highway Access, House of Worship, Marina
Utilities Available for Gas Range, for Electric Dryer, Washer Hookup, Icemaker Connection, Generator Connection
Waterfront Description Waterfront,River,Pond,Frontage,Ocean,Walk to,1/2 to 1 Mile To Beach,Beach Ownership(Public)
View Y/N Yes
View Scenic View(s)
Roof Type Shingle
Total Parking Spaces 6
Garage Yes
Building
Foundation Concrete Perimeter, Irregular
Sewer Private Sewer
Water Public
Architectural Style Cape
Others
Senior Community false
Read Less Info
Want to know what your home might be worth? Contact us for a FREE valuation!

Our team is ready to help you sell your home for the highest possible price ASAP
Bought with Esposito Group • eXp Realty
Nearby Locations
GET MORE INFORMATION
